

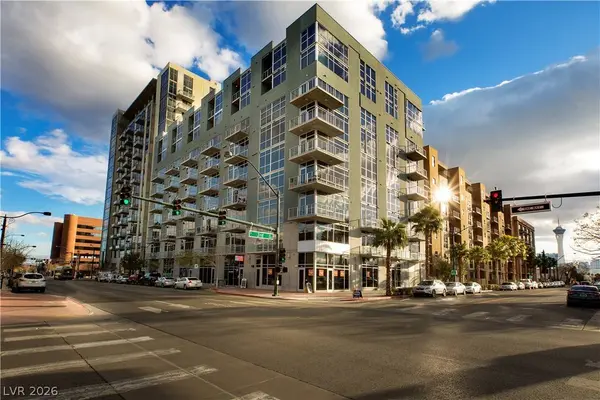
353 E Bonneville AVE #233
Las Vegas, NV 89101
- 1 Bed
- 1 Bath Full Baths: 1
- 925 SqFt
- 2.38 Lot Size
- 2008 Year Built
GALLERY
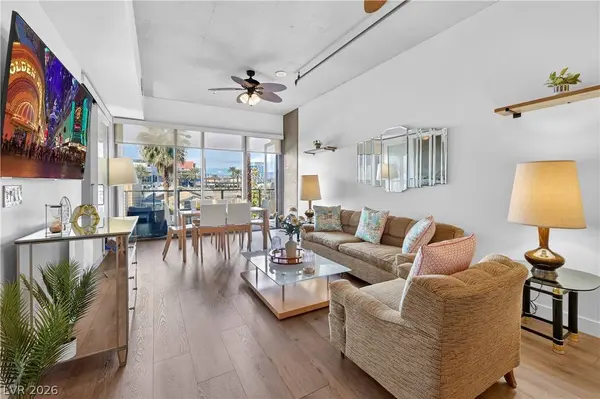
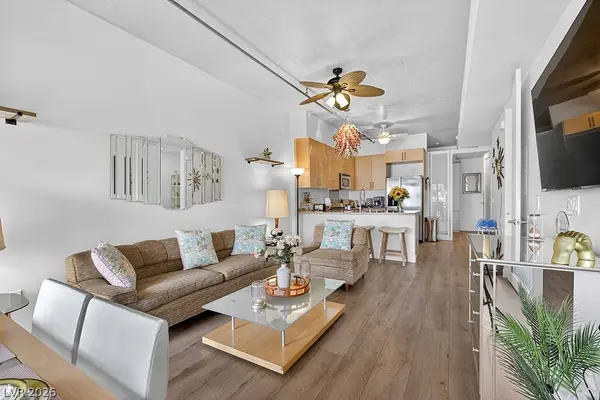
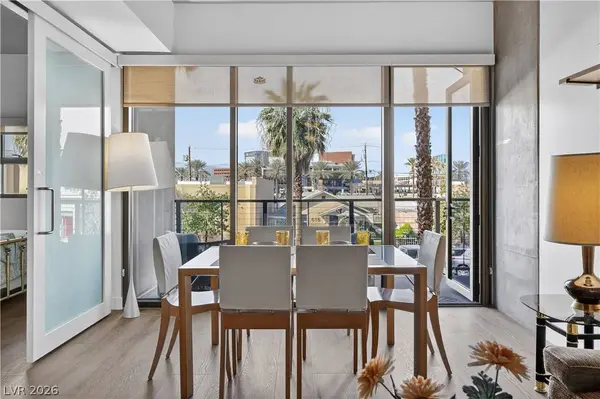
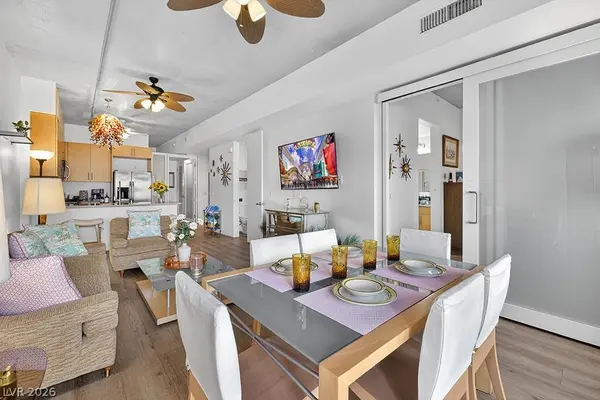
PROPERTY DETAIL
Key Details
Property Type Condo
Sub Type Condominium
Listing Status Active
Purchase Type For Rent
Square Footage 925 sqft
Subdivision Juhl
MLS Listing ID 2788720
Style High Rise, Mid Rise
Bedrooms 1
Full Baths 1
HOA Y/N Yes
Year Built 2008
Lot Size 2.380 Acres
Acres 2.38
Property Sub-Type Condominium
Location
State NV
County Clark
Community Pool
Zoning Multi-Family
Direction From E Charleston & Las Vegas Blvd S, N on LV, L on Garces, R on 3RD, R on Bonneville. Entrance is halfway between 3rd and 4th. Paid parking in front of parking on 4th.
Building
Faces South
Sewer Public Sewer
Interior
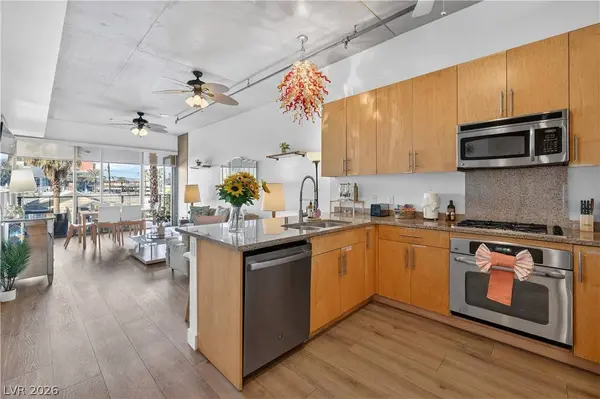
Interior Features Bedroom on Main Level, Ceiling Fan(s), Primary Downstairs, Window Treatments
Heating Central, Gas
Cooling Central Air, Electric
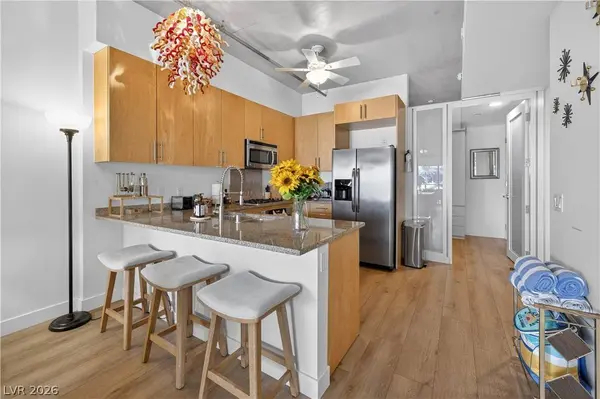
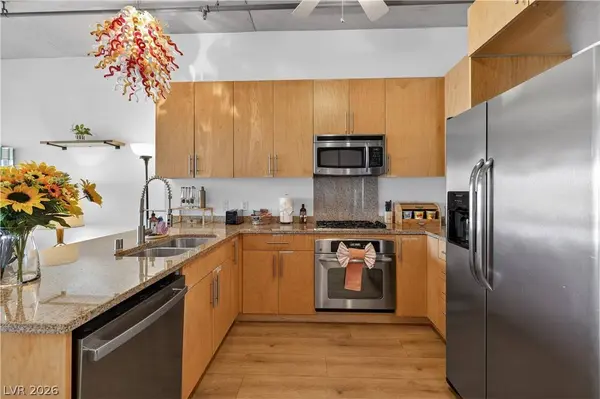
Flooring Luxury Vinyl Plank, Tile
Furnishings Furnished
Fireplace No
Window Features Blinds,Window Treatments
Appliance Dryer, Dishwasher, Gas Cooktop, Disposal, Microwave, Refrigerator, Washer/Dryer, Washer/DryerAllInOne, Washer
Laundry Gas Dryer Hookup, Laundry Closet
Exterior
Exterior Feature Fire Pit
Parking Features Assigned, Covered, Indoor
Garage Spaces 1.0
Fence None
Pool Community
Community Features Pool
Utilities Available Cable Available, Underground Utilities
Amenities Available Business Center, Dog Park, Fitness Center, Media Room, Pool, Spa/Hot Tub
Roof Type Flat
Total Parking Spaces 73
Garage Yes
Private Pool No
Schools
Elementary Schools Hollingswoth, Howard, Hollingswoth, Howard
Middle Schools Fremont John C.
High Schools Rancho
Others
Senior Community No
Tax ID 139-34-312-040
Security Features Fire Sprinkler System
Pets Allowed Call, Negotiable
Virtual Tour https://www.propertypanorama.com/instaview/las/2788720
SIMILAR HOMES FOR SALE
Check for similar Condos at price around $2,800 in Las Vegas,NV

Active
$2,850
353 E Bonneville AVE #1006, Las Vegas, NV 89101
Listed by Jackie Akester of Real Estate By Design2 Beds 2 Baths 1,183 SqFt
Active
$2,450
353 E Bonneville AVE #525, Las Vegas, NV 89101
Listed by Jackie Akester of Real Estate By Design1 Bed 1 Bath 925 SqFt
Active
$1,950
353 E Bonneville AVE #753, Las Vegas, NV 89101
Listed by Erika K. Bruns of RHOME1 Bath 780 SqFt
CONTACT