
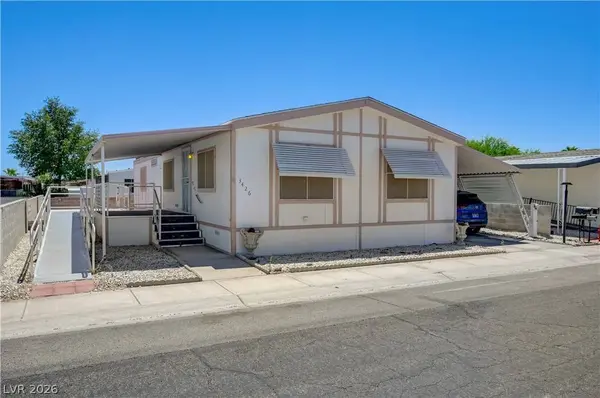
3426 Gulf Shores DR
Las Vegas, NV 89122
- 2 Beds
- 2 Baths Full Baths: 1
- 1,248 SqFt
- 4,791 Lot Size
- 1982 Year Built
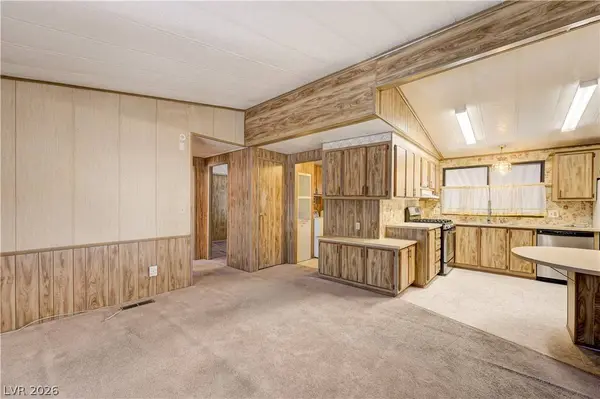
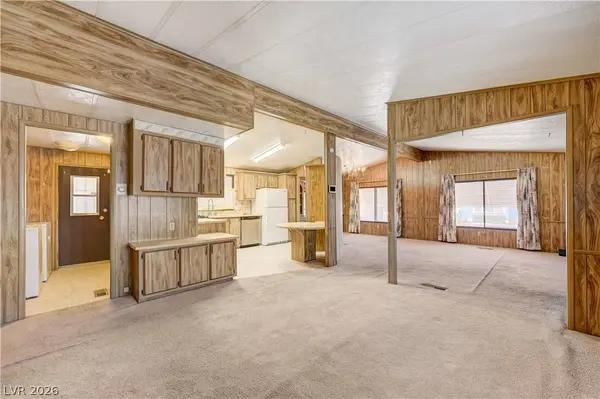
This spacious home features a primary bedroom with an en-suite bathroom offering both a separate soaking tub and separate shower, plus a second bedroom and guest bathroom with a shower. The generous floor plan includes a formal living room, formal dining room, separate family room, and a kitchen with a cozy breakfast nook.
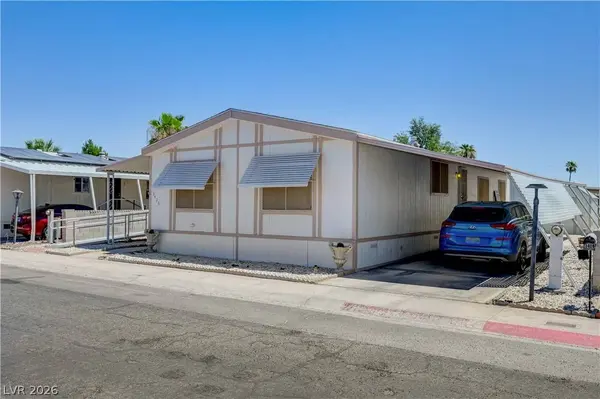
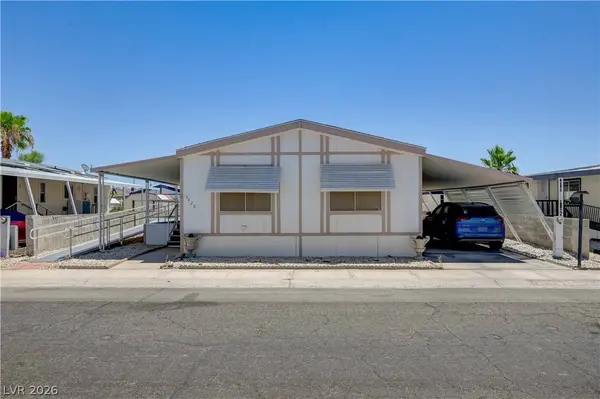
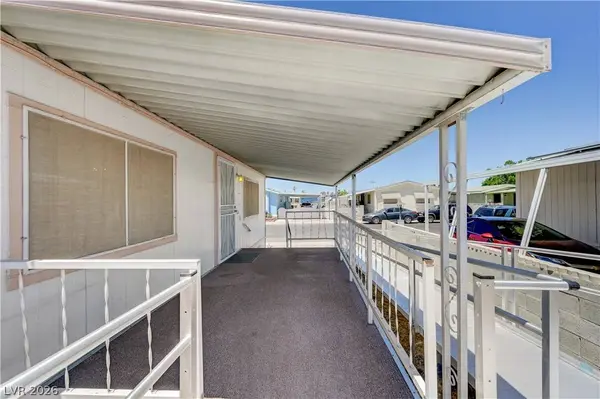
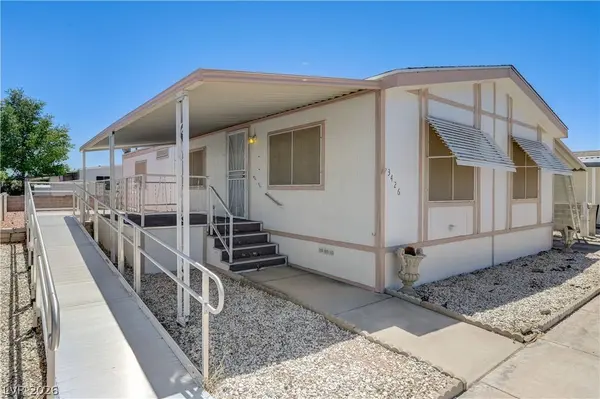
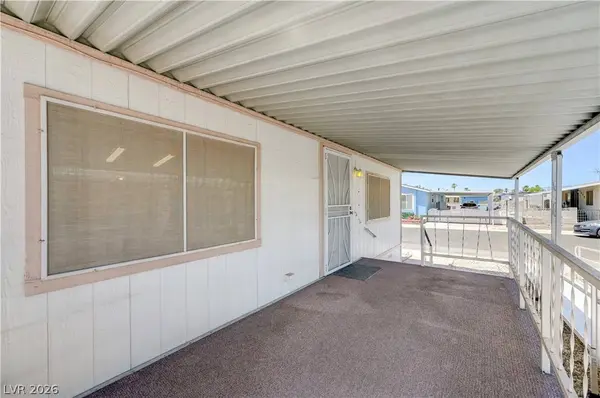
Enjoy plenty of outdoor living space with covered patios in both the front and back, along with a backyard storage shed. A tandem carport accommodates up to three vehicles, while a disability-access ramp provides convenient access to the front door.
Residents of Desert Inn Mobile Estates can enjoy community pools, a clubhouse, and a variety of activities for an active and social lifestyle.
A wonderful opportunity for comfortable Las Vegas living with generous indoor and outdoor spaces.
GALLERY
PROPERTY DETAIL
Key Details
Property Type Manufactured Home
Sub Type Manufactured Home
Listing Status Active
Purchase Type For Sale
Square Footage 1, 248 sqft
Price per Sqft $180
Subdivision Desert Inn Mobile Estate 2
MLS Listing ID 2822844
Style Manufactured Home, One Story
Bedrooms 2
Full Baths 1
Three Quarter Bath 1
Construction Status Resale
HOA Fees $86/mo
HOA Y/N Yes
Year Built 1982
Annual Tax Amount $718
Lot Size 4,791 Sqft
Acres 0.11
Property Sub-Type Manufactured Home
Location
State NV
County Clark
Community Pool
Zoning Single Family
Direction East On E Desert Inn, Right onto Cabana Dr, Right Onto Bighorn Canyon Pkwy, Left onto Gulf Shores, property on the left
Rooms
Other Rooms Shed(s)
Building
Lot Description Landscaped, Rocks, < 1/4 Acre
Dwelling Type Manufactured House
Faces West
Story 1
Sewer Public Sewer
Water Public
Additional Building Shed(s)
Construction Status Resale
Interior
Interior Features Bedroom on Main Level, Full Bath on Main Level, Primary Downstairs, Window Treatments
Heating Central, Gas
Cooling Central Air, Electric
Flooring Carpet, Linoleum, Vinyl
Furnishings Unfurnished
Fireplace No
Window Features Double Pane Windows,Drapes,Window Treatments
Appliance Dryer, Disposal, Gas Range, Refrigerator, Washer
Laundry Cabinets, Gas Dryer Hookup, Laundry Room, Sink
Exterior
Exterior Feature Handicap Accessible, Patio, Shed
Parking Features Attached Carport, Tandem, Guest
Carport Spaces 1
Fence Block, Back Yard
Pool Community
Community Features Pool
Utilities Available Cable Available
Amenities Available Clubhouse, Dog Park, Pool, RV Parking, Security
Water Access Desc Public
Roof Type Other
Porch Covered, Patio
Garage No
Private Pool No
Schools
Elementary Schools Smith, Hal, Smith, Hal
Middle Schools Harney Kathleen & Tim
High Schools Chaparral
Others
HOA Name Desert Inn Estate
HOA Fee Include Water
Senior Community Yes
Tax ID 161-16-110-362
Acceptable Financing Cash, Conventional, FHA, VA Loan
Listing Terms Cash, Conventional, FHA, VA Loan
Virtual Tour https://www.propertypanorama.com/instaview/las/2822844
SIMILAR HOMES FOR SALE
Check for similar Manufactured Homes at price around $225,000 in Las Vegas,NV

Active
$324,900
5533 Tres Piedras RD, Las Vegas, NV 89122
Listed by Jill Amsel of Realty ONE Group, Inc3 Beds 2 Baths 2,040 SqFt
Active
$229,900
3102 Comitan LN, Las Vegas, NV 89122
Listed by Gregory J. Benner of Keller Williams Realty Las Veg3 Beds 2 Baths 1,152 SqFt
Active
$249,900
2916 Gavilan LN, Las Vegas, NV 89122
Listed by Jill Amsel of Realty ONE Group, Inc3 Beds 2 Baths 1,248 SqFt
CONTACT