1317 E St Louis AVE #A
Condo $ 4,600

1317 E St Louis AVE #A

Las Vegas, NV 89104

  • 3 Beds
  • 4 Baths
    Full Baths: 3 Half Baths: 1
  • 2,620 SqFt
  • 1978 Year Built
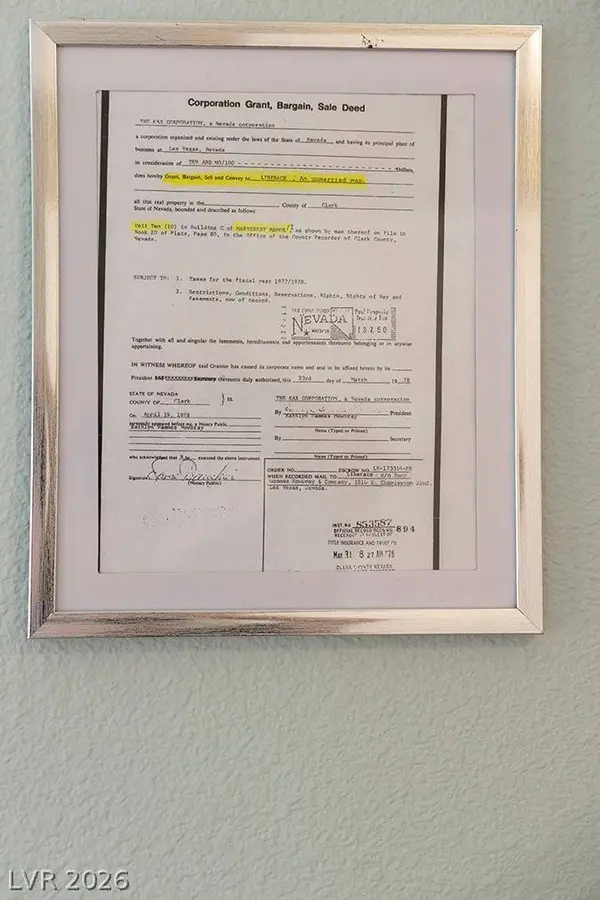
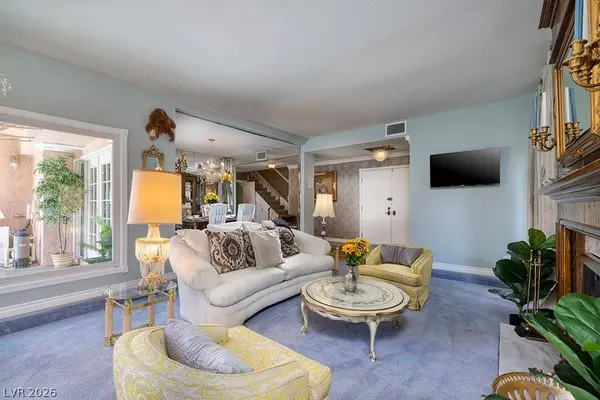
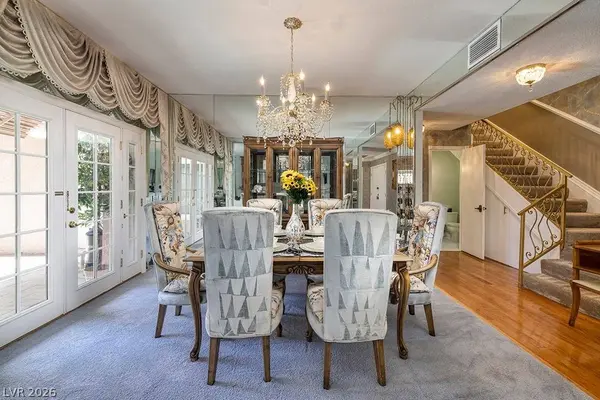
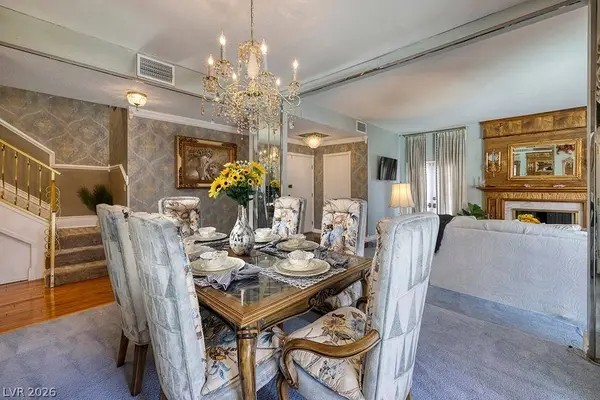
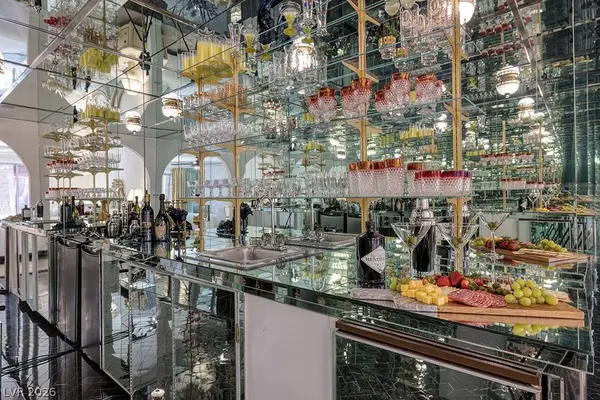
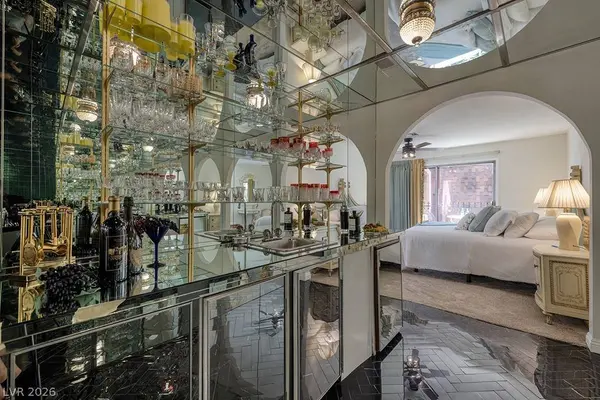
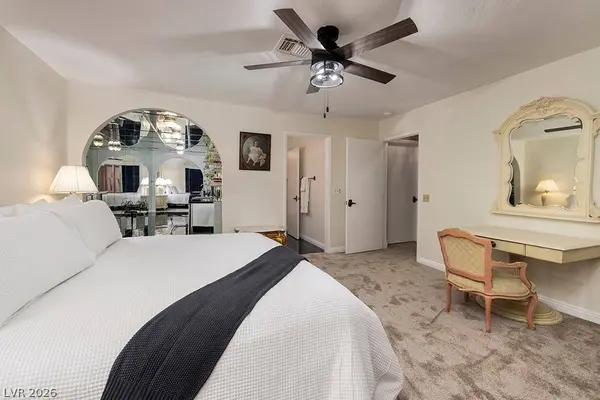
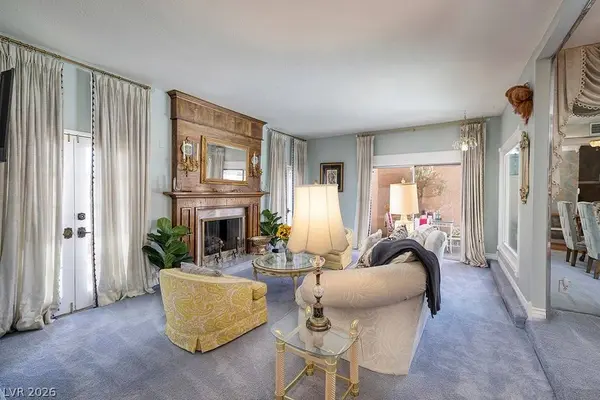
FURNISHED HOLLYWOOD REGENCY TOWNHOUSE | FLEXIBLE MONTH-TO-MONTH RENTAL | ALL UTILITIES INCLUDED! Experience a piece of Las Vegas history in this extraordinary 2,620 SqFt townhouse, formerly owned by the legendary Liberace! Beautifully furnished and ideally located minutes from Downtown Las Vegas, this one-of-a-kind residence offers 3 bedrooms plus a spectacular Great Room currently used as a 4th bedroom with its own en-suite bathroom. Accommodates up to 8 occupants. Features include formal living and dining rooms, 2 fireplaces, a dramatic mirrored bar, black marble flooring, vintage swag lighting, a fully equipped kitchen, multiple balconies, covered outdoor entertaining spaces, a private courtyard with heated in-ground spa, and a 2-car garage. ALL-INCLUSIVE MONTH-TO-MONTH RENTAL—UTILITIES, HIGH-SPEED INTERNET & SPA SERVICE INCLUDED! Enjoy the convenience of a fully furnished, move-in-ready home without the commitment of a long-term lease. Ideal for corporate housing, relocating families, extended stays, or anyone seeking flexible accommodations. A rare opportunity to enjoy spacious Downtown Las Vegas living surrounded by Hollywood Regency glamour and remarkable history. STAY A MONTH OR LONGER—THE CHOICE IS YOURS!
Listed by Real Broker LLC

VIRTUAL TOUR

PROPERTY DETAIL

  • Key Details

    Property Type Condo

    Sub Type Condominium

    Listing Status Active

    Purchase Type For Rent

    Square Footage 2, 620 sqft

    Subdivision Marycrest Manor 1

    MLS Listing ID 2828659

    Style Two Story

    Bedrooms 3

    Full Baths 3

    Half Baths 1

    HOA Y/N Yes

    Year Built 1978

    Property Sub-Type Condominium

  • Location

    State NV

    County Clark

    Community Pool

    Zoning Multi-Family

    Direction Sahara and Maryland Parkway, North to St Louis, Property on North Side of Street

  • Building

    Faces South

    Story 2

  • Interior

    Interior Features Bathroom on Main Level, Ceiling Fan(s), Half Bath on Main Level, Window Treatments

    Heating Central, Gas

    Cooling Central Air, Electric

    Flooring Carpet, Ceramic Tile, Hardwood, Marble

    Fireplaces Number 2

    Fireplaces Type Gas, Living Room, Primary Bedroom

    Furnishings Furnished Or Unfurnished

    Fireplace Yes

    Window Features Drapes,Window Treatments

    Appliance Dryer, Dishwasher, Electric Range, Disposal, Microwave, Refrigerator, Washer/Dryer, Washer/DryerAllInOne, Washer

    Laundry Gas Dryer Hookup, Main Level, Laundry Room

  • Exterior

    Parking Features Garage, Private

    Garage Spaces 2.0

    Fence Block, Full

    Pool Community

    Community Features Pool

    Utilities Available Cable Available

    Amenities Available Pool, Tennis Court(s)

    Roof Type Shake

    Garage Yes

    Private Pool No

  • Schools

    Elementary Schools Crestwood, Crestwood

    Middle Schools Fremont John C.

    High Schools Valley

  • Others

    Senior Community No

    Tax ID 162-02-315-010

    Pets Allowed Call, Negotiable

    Virtual Tour https://www.propertypanorama.com/instaview/las/2828659

CONTACT
Margaretha Breytenbach

GET IN TOUCH

Your Full Name
Your Phone Number*
Write Your Message