
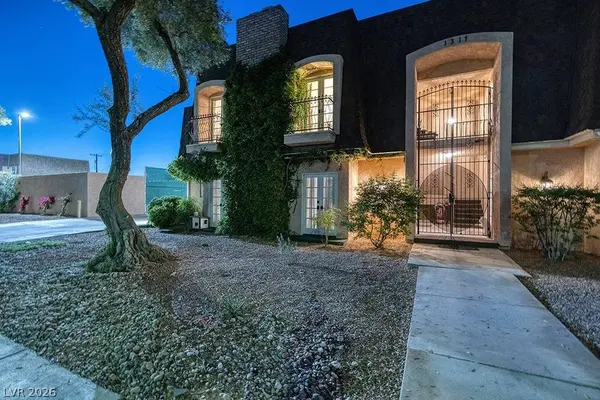
1317 E St Louis AVE #A
Las Vegas, NV 89104
- 4 Beds
- 4 Baths Full Baths: 3 Half Baths: 1
- 2,620 SqFt
- 1978 Year Built
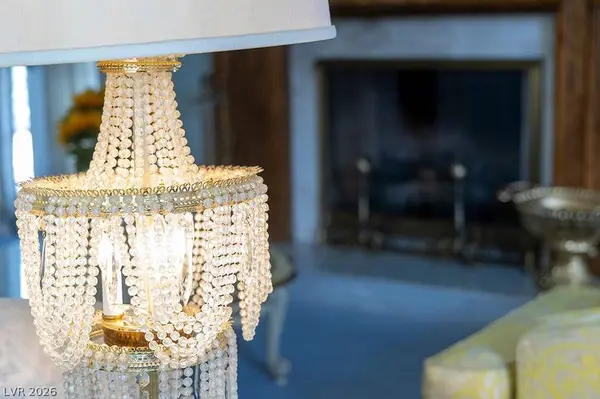
From the stunning mirrored bar with black marble flooring and sparkling crystal light fixtures to the luxurious mirrored primary bathroom, every detail reflects timeless Hollywood Regency style.
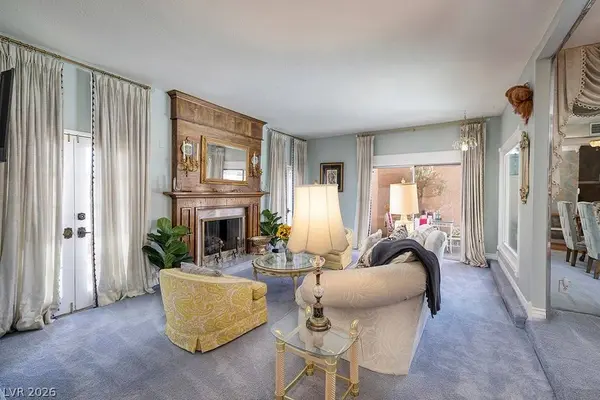
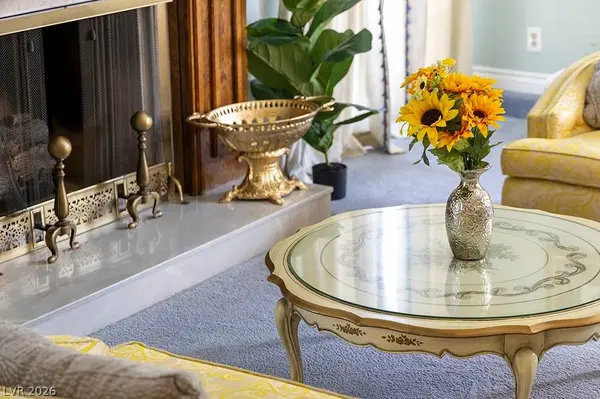
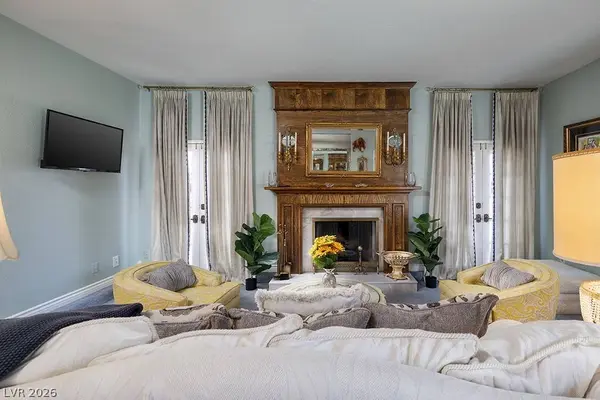
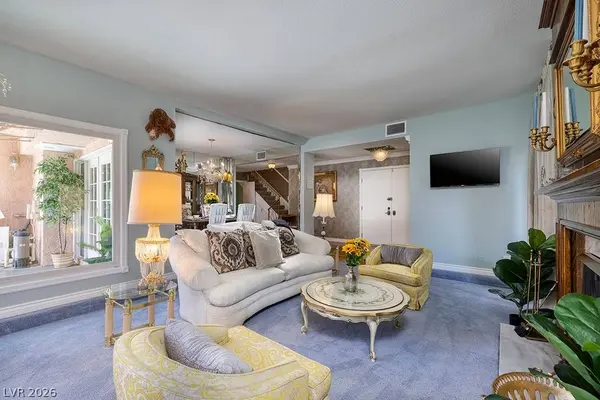
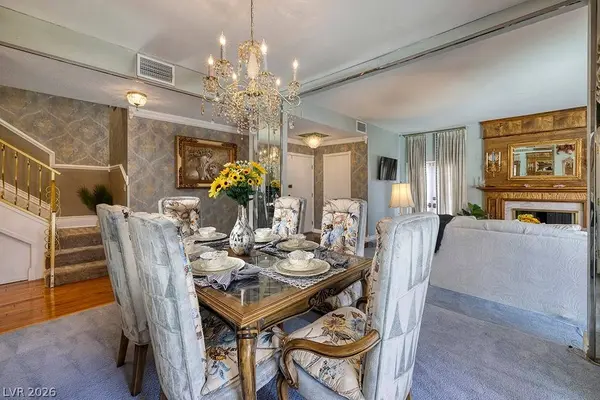
The first floor features a formal living room with a fireplace, an elegant formal dining room highlighted by a crystal chandelier, a spacious kitchen with a separate breakfast nook, and a covered patio perfect for relaxing or entertaining. Outdoors, enjoy a private heated spa and an inviting dining area.
The second floor offers an expansive primary suite with an en-suite bathroom featuring marble flooring and a private balcony with views of the Stratosphere. Bedrooms two and three share a Jack-and-Jill bathroom and a balcony. The fourth bedroom is an exceptional, versatile suite currently configured as a second primary bedroom with its own full en-suite bathroom, private balcony, and the home's iconic mirrored bar—creating an unforgettable retreat for guests, multi-generational living, a home office, or an entertainer's lounge.
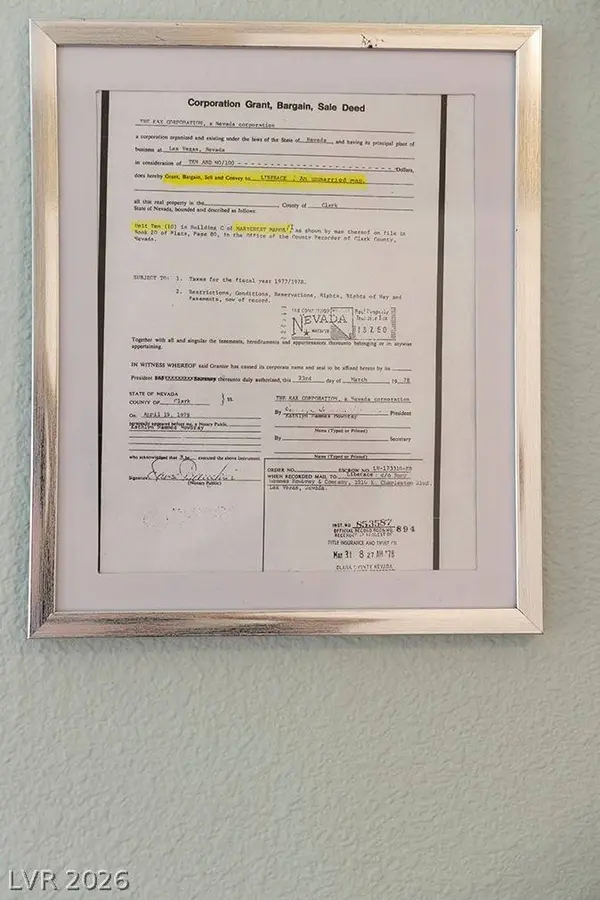
Located just minutes from the Las Vegas Strip, the Las Vegas Convention Center, Downtown Las Vegas, and Harry Reid International Airport, this one-of-a-kind residence offers luxury, history, and flexibility in one exceptional package.
Flexible lease terms available. Contact the listing agent for lease options and rental details.
GALLERY
PROPERTY DETAIL
Key Details
Property Type Condo
Sub Type Condominium
Listing Status Active
Purchase Type For Rent
Square Footage 2, 620 sqft
Subdivision Marycrest Manor 1
MLS Listing ID 2803515
Style Two Story
Bedrooms 4
Full Baths 3
Half Baths 1
HOA Y/N Yes
Year Built 1978
Property Sub-Type Condominium
Location
State NV
County Clark
Community Pool
Zoning Multi-Family
Direction Sahara and Maryland Parkway, North to St Louis, Property on North Side of Street
Building
Faces South
Story 2
Interior
Interior Features Ceiling Fan(s), Window Treatments
Heating Central, Gas
Cooling Central Air, Electric
Flooring Carpet, Ceramic Tile, Hardwood, Marble
Fireplaces Number 2
Fireplaces Type Gas, Living Room, Primary Bedroom
Furnishings Furnished Or Unfurnished
Fireplace Yes
Window Features Drapes,Window Treatments
Appliance Dryer, Dishwasher, Electric Oven, Electric Range, Disposal, Microwave, Refrigerator, Washer/Dryer, Washer/DryerAllInOne, Washer
Laundry Gas Dryer Hookup, Main Level, Laundry Room
Exterior
Parking Features Garage, Private
Garage Spaces 2.0
Fence Block, Full, Stucco Wall
Pool Community
Community Features Pool
Utilities Available Cable Available
Amenities Available Pool, Tennis Court(s)
View Y/N Yes
View City, Strip View
Roof Type Shake
Garage Yes
Private Pool No
Schools
Elementary Schools Crestwood, Crestwood
Middle Schools Fremont John C.
High Schools Valley
Others
Senior Community No
Tax ID 162-02-315-010
Pets Allowed Call, Negotiable
Virtual Tour https://www.propertypanorama.com/instaview/las/2803515
CONTACT