


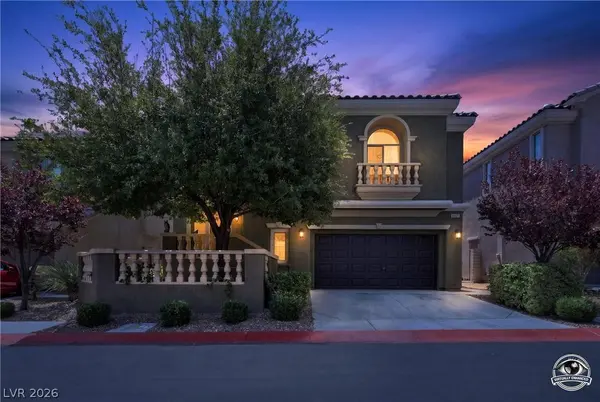
11821 Luna Del Mar LN
Las Vegas, NV 89138
- 3 Beds
- 3 Baths Full Baths: 2 Half Baths: 1
- 1,882 SqFt
- 3,484 Lot Size
- 2005 Year Built
GALLERY
PROPERTY DETAIL
Key Details
Property Type Single Family Home
Sub Type Single Family Residence
Listing Status Active
Purchase Type For Sale
Square Footage 1, 882 sqft
Price per Sqft $294
Subdivision Parcel H At The Paseos
MLS Listing ID 2797344
Style Two Story
Bedrooms 3
Full Baths 2
Half Baths 1
Construction Status Resale
HOA Fees $96/mo
HOA Y/N Yes
Year Built 2005
Annual Tax Amount $2,843
Lot Size 3,484 Sqft
Acres 0.08
Property Sub-Type Single Family Residence
Location
State NV
County Clark
Zoning Single Family
Direction West on Sahara and Town Center, Left on Paseo Mist, Left on W Desert Moon Rd, , Left on N Altura Verde Pl, Left on W Prada Verde Dr, Left On Luminoso, Right on Luna Del Mar, Home on Right Side. Guest parking just a bit further East
Building
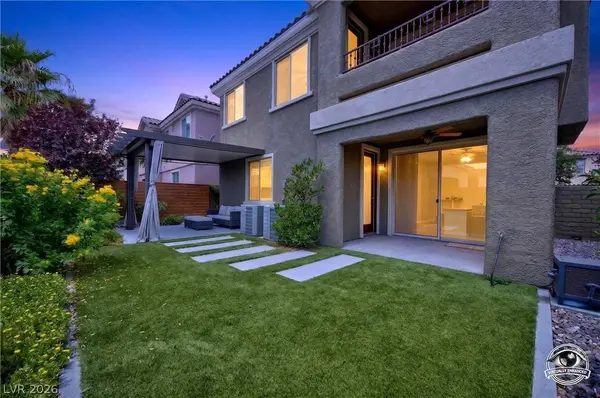
Lot Description Drip Irrigation/Bubblers, Landscaped, Rocks, Synthetic Grass, < 1/4 Acre
Faces East
Story 2
Sewer Public Sewer
Water Public
Construction Status Resale
Interior
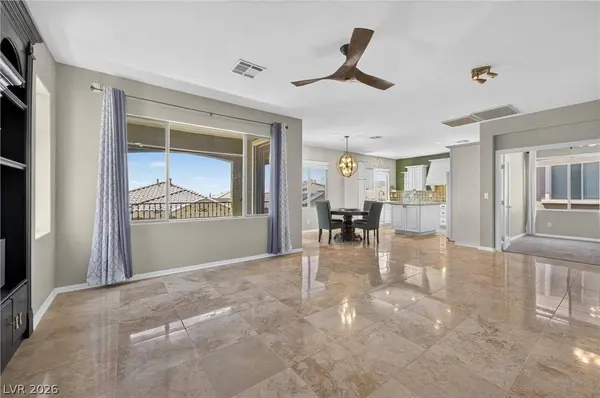
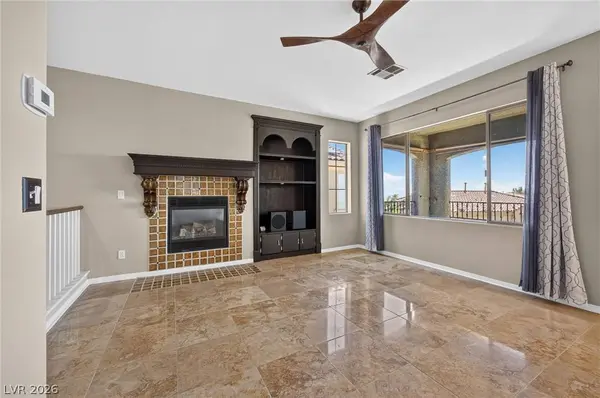
Interior Features Bedroom on Main Level, Ceiling Fan(s), Window Treatments
Heating Central, Gas, Multiple Heating Units
Cooling Central Air, Electric, 2 Units
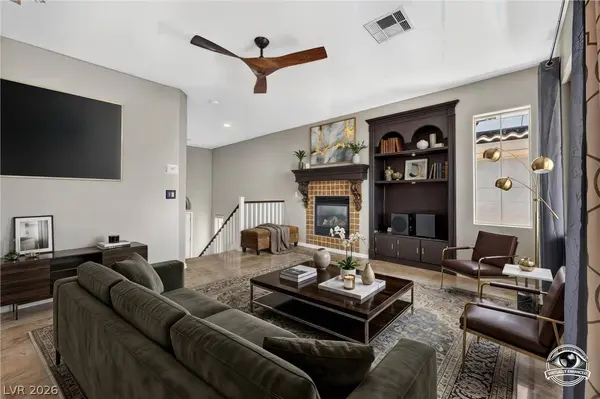
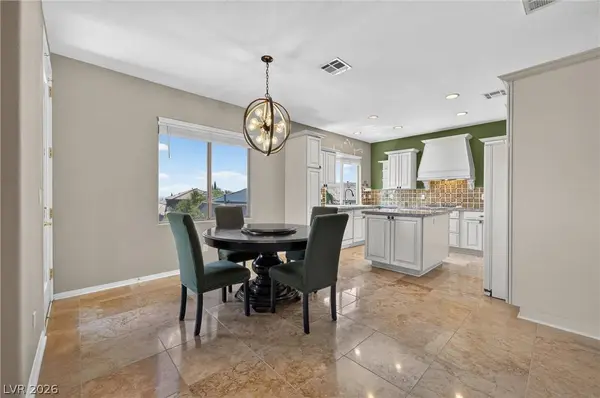
Flooring Carpet, Marble
Fireplaces Number 1
Fireplaces Type Family Room, Gas
Furnishings Unfurnished
Fireplace Yes
Window Features Blinds,Double Pane Windows,Drapes,Low-Emissivity Windows,Window Treatments
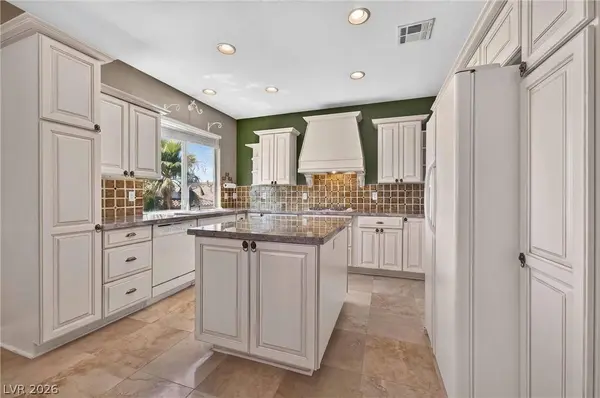
Appliance Built-In Gas Oven, Dryer, Dishwasher, Gas Cooktop, Disposal, Microwave, Refrigerator, Water Purifier, Washer
Laundry Gas Dryer Hookup, Main Level, Laundry Room
Exterior
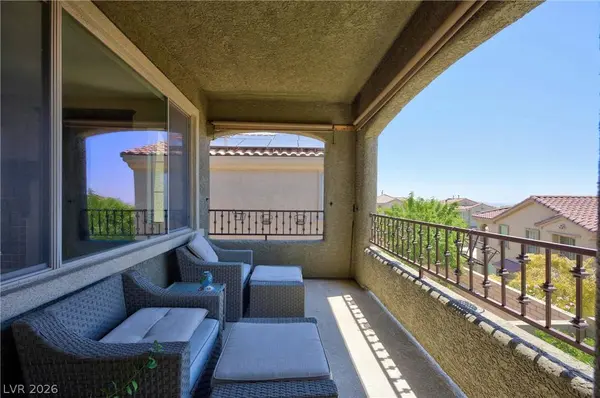
Exterior Feature Private Yard, Sprinkler/Irrigation, Water Feature
Parking Features Attached, Garage, Garage Door Opener, Inside Entrance, Storage, Guest
Garage Spaces 2.0
Fence Block, Back Yard
Utilities Available Underground Utilities
Amenities Available Jogging Path, Barbecue, Park
Water Access Desc Public
Roof Type Tile
Garage Yes
Private Pool No
Schools
Elementary Schools Vassiliadis, Billy & Rosemary, Vassiliadis, Billy &
Middle Schools Rogich Sig
High Schools Palo Verde
Others
HOA Name Summerlin West
HOA Fee Include Association Management,Reserve Fund
Senior Community No
Tax ID 137-34-616-025
Ownership Single Family Residential
Acceptable Financing Cash, Conventional, FHA, VA Loan
Listing Terms Cash, Conventional, FHA, VA Loan
Virtual Tour https://www.propertypanorama.com/instaview/las/2797344
SIMILAR HOMES FOR SALE
Check for similar Single Family Homes at price around $555,000 in Las Vegas,NV

Active
$739,900
452 Crocus Hill ST, Las Vegas, NV 89138
Listed by Jill Amsel of Realty ONE Group, Inc4 Beds 3 Baths 2,424 SqFt
Pending
$625,000
11329 Hedgemont AVE, Las Vegas, NV 89138
Listed by Noah Bates of Rustic Properties3 Beds 3 Baths 2,155 SqFt
Active
$694,000
612 El Loro ST, Las Vegas, NV 89138
Listed by James W. Woodward of Assurance Realty LLC4 Beds 3 Baths 2,461 SqFt
CONTACT